

For more information regarding the value of a property, please contact us for a free consultation.
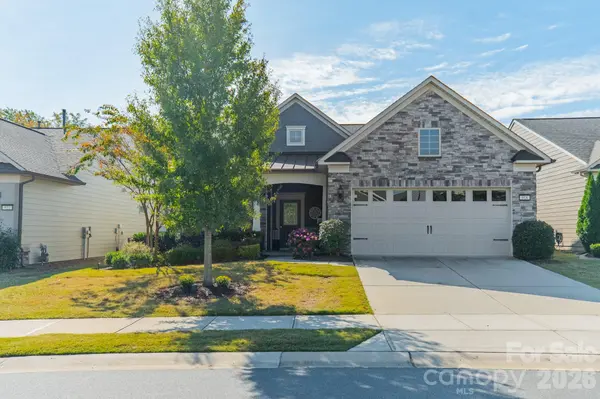
918 Kirby DR Fort Mill, SC 29715
Want to know what your home might be worth? Contact us for a FREE valuation!

Our team is ready to help you sell your home for the highest possible price ASAP
Key Details
Sold Price $605,000
Property Type Single Family Home
Sub Type Single Family Residence
Listing Status Sold
Purchase Type For Sale
Square Footage 2,201 sqft
Price per Sqft $274
Subdivision Carolina Orchards
MLS Listing ID 4409955
Sold Date 10/29/26
Bedrooms 2
Full Baths 2
Construction Status Completed
HOA Fees $318/mo
HOA Y/N 1
Abv Grd Liv Area 2,201
Year Built 2017
Lot Size 6,534 Sqft
Acres 0.15
Property Sub-Type Single Family Residence
Property Description
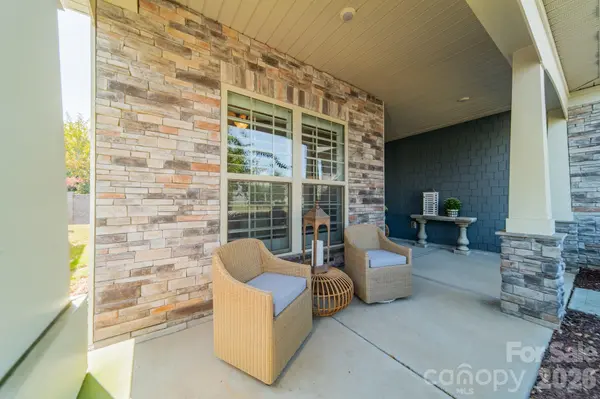
Welcome to Carolina Orchards! This beautifully maintained home features the popular Martin Ray floor plan, located on a private lot within this desirable 55+ community. Featuring 2 bedrooms, 2 bathrooms and a dedicated office, this home combines style, comfort and functionality. The open-concept layout is ideal for entertaining, with a bright sunroom providing the perfect space to relax throughout the day. The sellers spared no expense with updates including premium quartzite countertops, expanded kitchen island top and the quartzite carried through to the bathroom countertops. Additional upgrades include plantation shutters, updated flooring and a gorgeous custom fireplace with built-in cabinetry. The garage offers an epoxy-coated floor and a tandem golf cart space, perfect for extra storage or golf cart parking. Community amenities include a clubhouse with indoor and outdoor pools, fitness center, tennis and pickleball courts, dog park and walking trails. Lawn care is included in your HOA dues, allowing you more time to enjoy the Carolina Orchards lifestyle. This home has been meticulously cared for and is an excellent value for the community! Schedule your showing today!
Location
State SC
County York
Zoning RES
Rooms
Primary Bedroom Level Main
Main Level Bedrooms 2
Interior
Interior Features Drop Zone, Entrance Foyer, Kitchen Island, Open Floorplan, Pantry, Split Bedroom, Walk-In Closet(s)
Heating Central
Cooling Central Air
Flooring Carpet, Hardwood, Tile
Fireplaces Type Living Room
Fireplace true
Appliance Dishwasher, Dryer, Exhaust Hood, Microwave, Refrigerator, Washer
Laundry Inside, Laundry Room, Main Level
Exterior
Garage Spaces 2.0
Community Features Fifty Five and Older, Clubhouse, Dog Park, Fitness Center, Outdoor Pool, Pickleball, Pond, Sidewalks, Sport Court, Street Lights, Tennis Court(s), Walking Trails
Roof Type Architectural Shingle
Street Surface Concrete,Paved
Garage true
Building
Foundation Slab
Sewer County Sewer
Water County Water
Level or Stories One
Structure Type Fiber Cement,Stone Veneer
New Construction false
Construction Status Completed
Schools
Elementary Schools Unspecified
Middle Schools Unspecified
High Schools Unspecified
Others
HOA Name CAMS
Senior Community true
Restrictions Architectural Review
Acceptable Financing Cash, Conventional, VA Loan
Listing Terms Cash, Conventional, VA Loan
Special Listing Condition None
Read Less
© 2026 Listings courtesy of Canopy MLS as distributed by MLS GRID. All Rights Reserved.
Bought with Caroline DeLuise • Southern Nest Realty Inc
Nearby Locations
GET MORE INFORMATION