


For more information regarding the value of a property, please contact us for a free consultation.
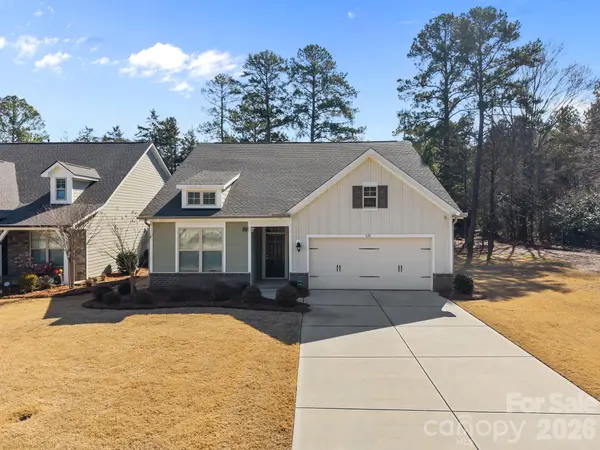
528 Rustlewood WAY Rock Hill, SC 29732
Want to know what your home might be worth? Contact us for a FREE valuation!

Our team is ready to help you sell your home for the highest possible price ASAP
Key Details
Sold Price $450,000
Property Type Single Family Home
Sub Type Single Family Residence
Listing Status Sold
Purchase Type For Sale
Square Footage 2,483 sqft
Price per Sqft $181
Subdivision Rhyne Estates
MLS Listing ID 4347425
Sold Date 10/30/26
Bedrooms 4
Full Baths 3
HOA Fees $176/mo
HOA Y/N 1
Abv Grd Liv Area 2,483
Year Built 2021
Lot Size 8,712 Sqft
Acres 0.2
Property Sub-Type Single Family Residence
Property Description
Welcome to this stunning 2021-built gem, perfectly situated on a prime corner lot in the desirable Rhyne Estates neighborhood. Meticulously maintained and freshly painted, this home offers a seamless blend of modern style and effortless functionality. The heart of the home is an expansive open-concept living area and a gourmet kitchen featuring 42" cabinetry, a large kitchen island, and a step-in pantry. The main-level primary suite is a true sanctuary with a walk-in closet and a spacious bathroom featuring a dual vanity and a zero-entry shower. Two additional main-floor bedrooms provide great flexibility for guests or an office. Upstairs, you'll find a private retreat with a spacious living room, a fourth bedroom, and a third full bath. Step outside to enjoy the screened-in porch and flat, fully fenced backyard, offering the perfect balance of privacy and room to play. The HOA includes year round landscaping for low maintenance living. This move-in-ready beauty is truly a must-see!
Location
State SC
County York
Zoning RMX-10
Rooms
Primary Bedroom Level Main
Main Level Bedrooms 3
Interior
Interior Features Kitchen Island, Open Floorplan, Pantry, Walk-In Closet(s)
Heating Central
Cooling Central Air
Flooring Carpet, Vinyl
Fireplaces Type Gas Log
Fireplace true
Appliance Dishwasher, Disposal, Double Oven, Gas Cooktop, Microwave
Laundry Laundry Room, Main Level
Exterior
Garage Spaces 2.0
Fence Back Yard, Fenced
Roof Type Architectural Shingle
Street Surface Concrete,Paved
Porch Rear Porch, Screened
Garage true
Building
Foundation Slab
Sewer Public Sewer
Water City
Level or Stories One and One Half
Structure Type Hardboard Siding
New Construction false
Schools
Elementary Schools Unspecified
Middle Schools Unspecified
High Schools Unspecified
Others
Senior Community false
Acceptable Financing Cash, Conventional, FHA, VA Loan
Listing Terms Cash, Conventional, FHA, VA Loan
Special Listing Condition None
Read Less
© 2026 Listings courtesy of Canopy MLS as distributed by MLS GRID. All Rights Reserved.
Bought with Meredith Haley • Howard Hanna Allen Tate Rock Hill
Nearby Locations
GET MORE INFORMATION